Practical tools from our renovations
Renovation planners based on real projects
I created these planners from the way I organise our own renovations. They are designed to help you slow down, work out what you are trying to achieve and keep the important information together.
One planner helps you look at the house as a whole. The other helps you plan one room or project in detail.
One room or project
Home Renovation Project Planner
For one room or one renovation project.
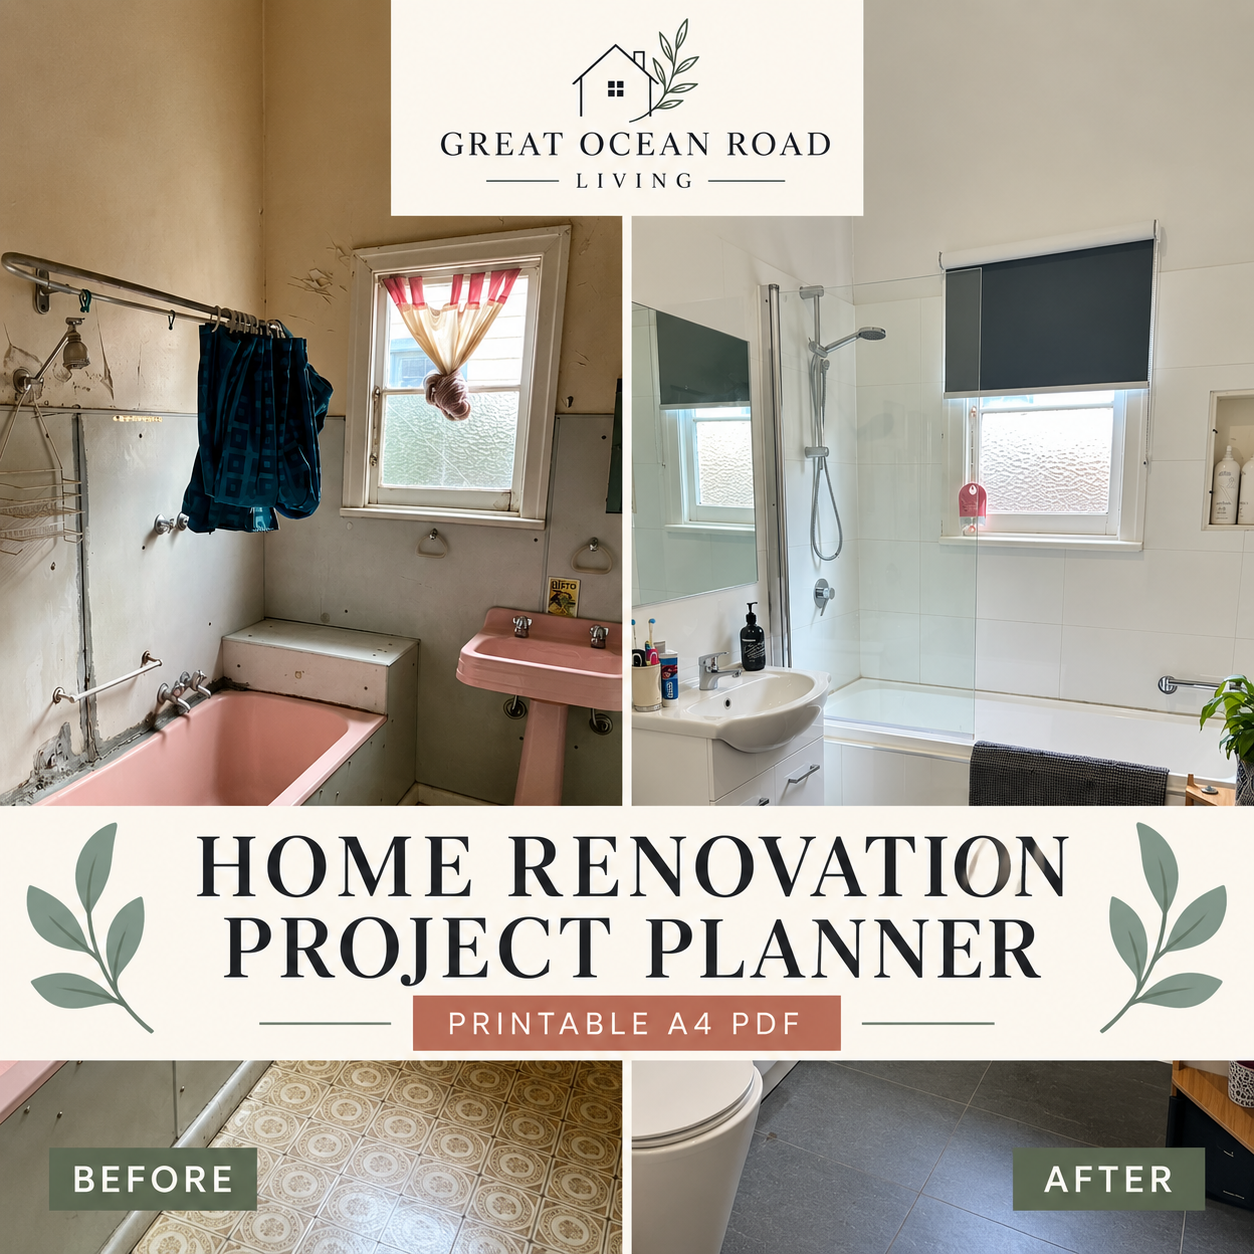
Planning a renovation can quickly become a collection of quotes, screenshots, measurements, product links and decisions stored in different places.
This planner helps you work out what is not working, decide what can stay and keep the details together as the project moves forward.
It includes pages for:
- The existing room or area
- Items to keep, repair, move, reuse or replace
- Scope of work
- Measurements and layout notes
- Decisions
- Products and materials
- Quotes and trades
- Budget
- Order of work
- Project schedule
- Questions, photos and final review
The download includes an 18 page A4 printable planner and a fillable version for a phone or tablet.
View the Project PlannerPlan the whole house
The Big Picture Renovation Planner
For planning how the finished house should work, even when the renovation will happen one project at a time.
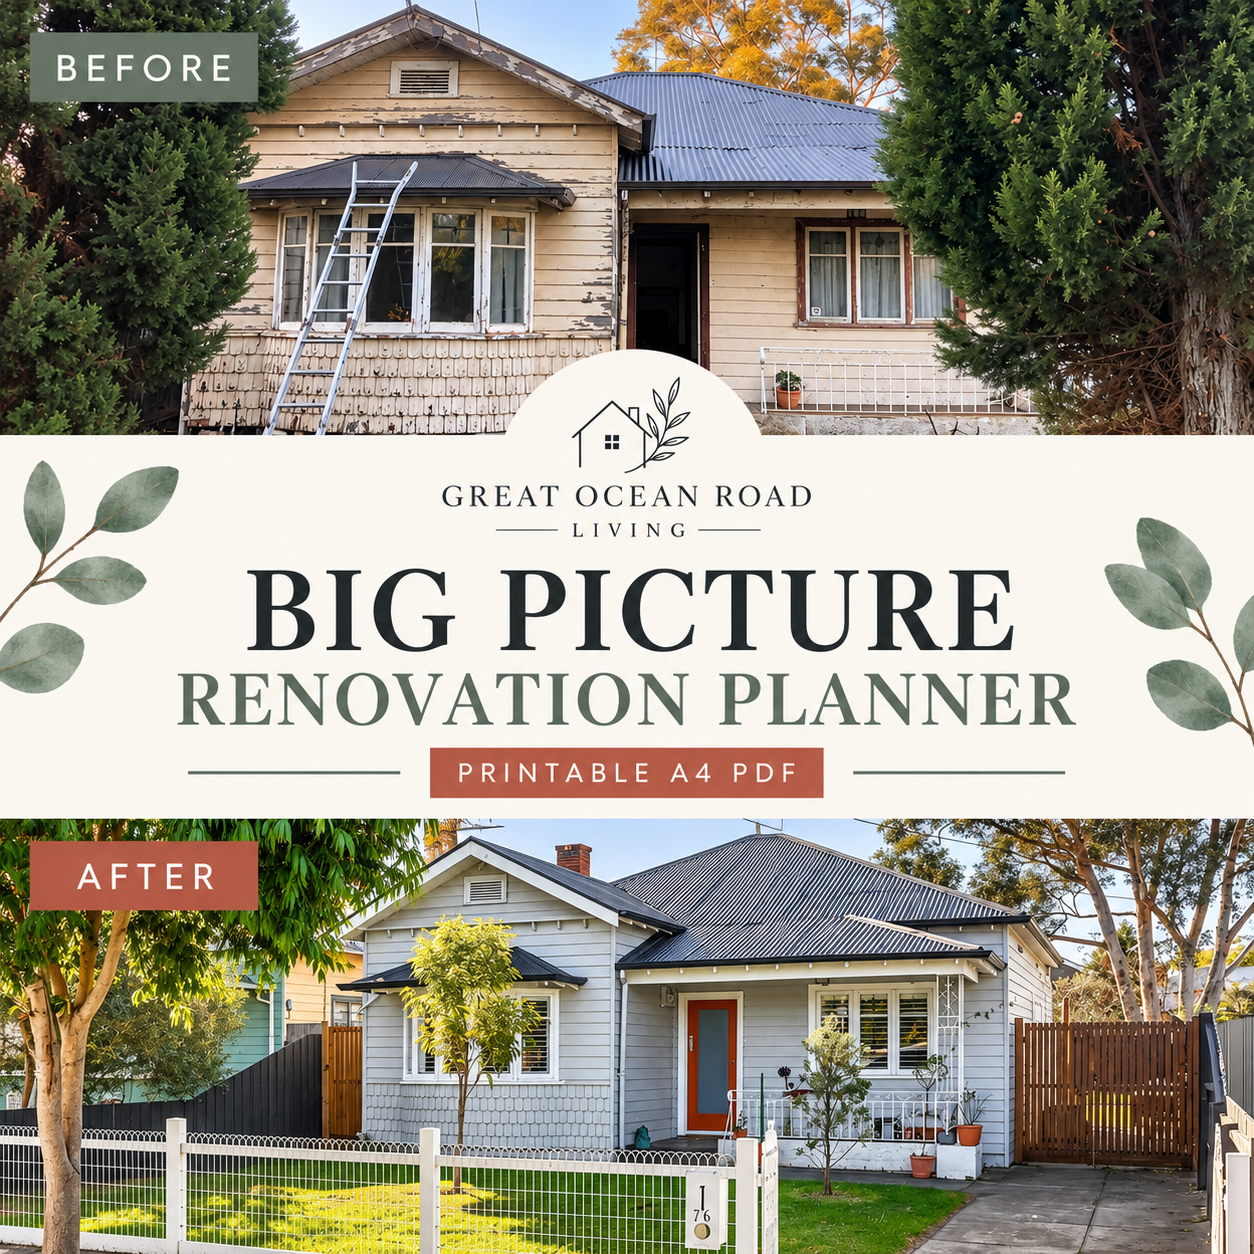
I created this planner while working through the next stage of our current renovation. Different parts of the house had been renovated at different times. Many individual rooms and fittings were good, but the house did not work particularly well as a whole.
The planner helps you step back before choosing finishes, requesting quotes or committing to the next room.
It includes pages for:
- What is not working
- How you want to live in the house
- What the finished house needs to do better
- Existing rooms, fittings and services
- Items that could be kept, repaired, moved or reused
- Heating, cooling, electricity, solar, batteries, plumbing and water
- Constraints and advice
- Renovation stages and order
- A clear Big Picture summary
The download includes a 14 page A4 printable planner and a fillable version for a phone or tablet.
View the Big Picture PlannerChoosing a planner
Which planner should I use?
Choose the Big Picture Renovation Planner if several parts of the house need work, the renovation will happen in stages, or you want to make sure the next project fits with the finished house.
Choose the Home Renovation Project Planner if you already know which room or project you are working on and need somewhere to organise the details.
The planners can also be used together. Start with the Big Picture Planner to work out the overall direction, then use the Project Planner for the room or project you are ready to complete.