Bathroom renovation
Budget Bathroom Renovation: How We Modernised a Pink Bathroom Without Moving the Plumbing
We always knew this would not be the house’s final bathroom. Our longer term plan is to move it to a different part of the house and renovate properly, so this project was about making the existing room clean, practical and pleasant to use without spending money we would later demolish. Most importantly, it needed to give our young family an indoor toilet.
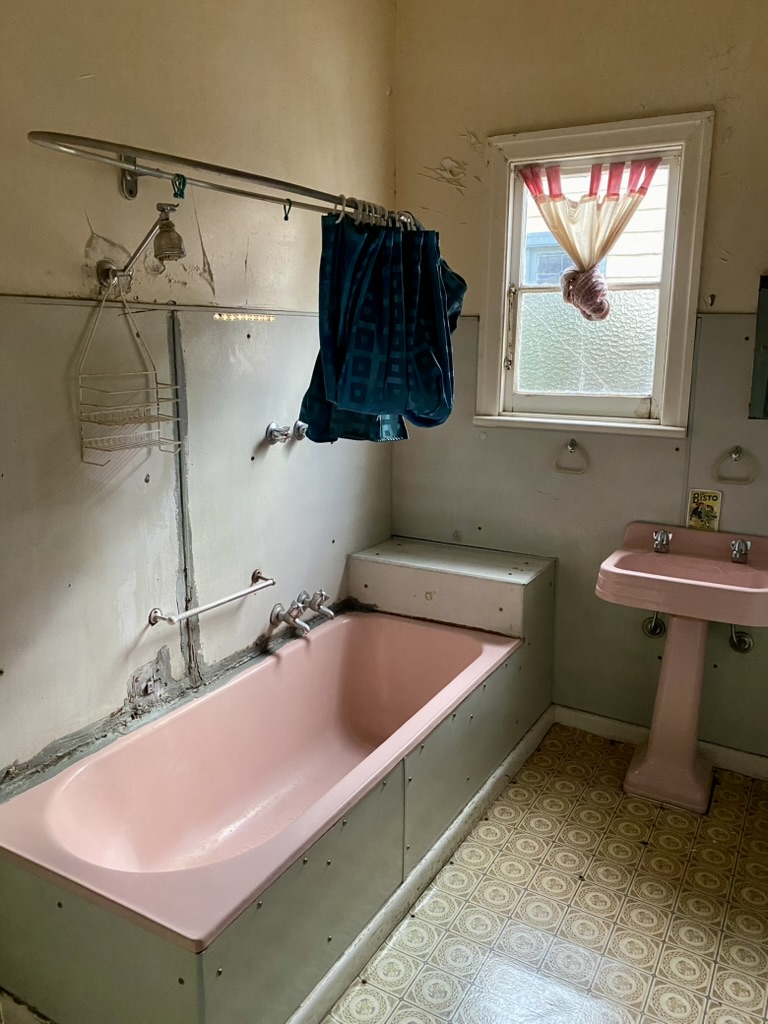
The problem
The original bathroom was tired and no longer pleasant to use, with ageing wall finishes, a pink bath and basin, and a shower arrangement that had reached the end of its life. More remarkably, there was no toilet in the bathroom. The only toilet in the house was outside.
With a young family, relying on an outside toilet was not practical. Fitting a toilet into this compact room became the most important part of the brief.
Because the bathroom will eventually move, everything else was deliberately modest. We wanted to make it safe, bright and functional for the short term without overcapitalising.
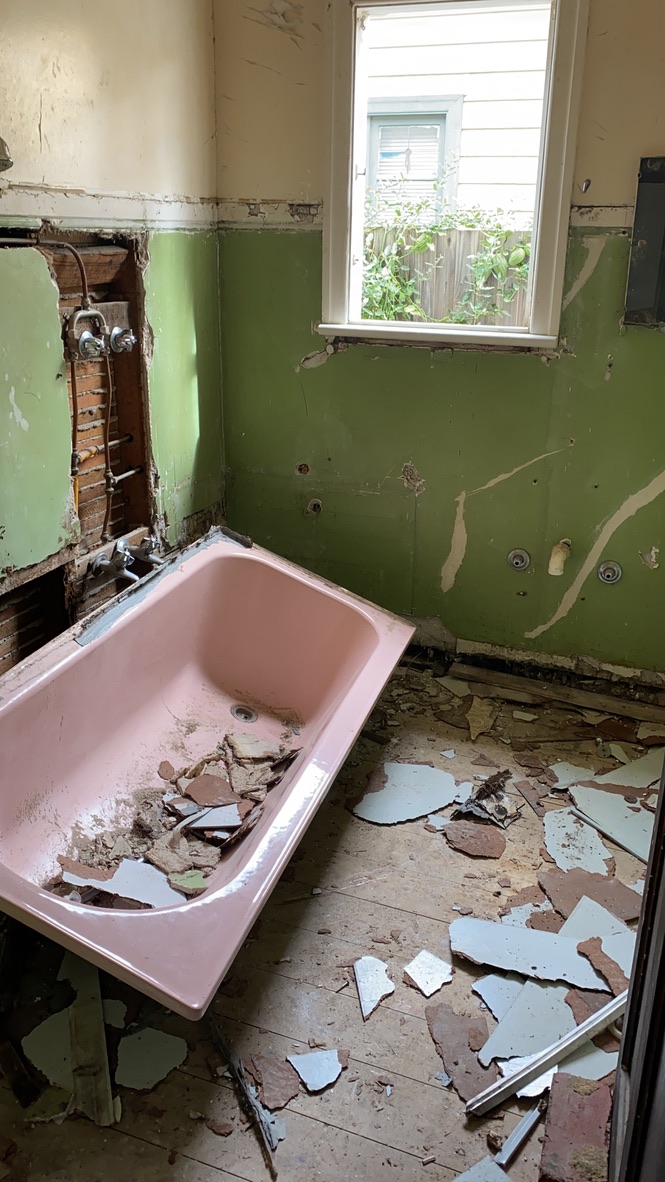
The design decisions
We carefully arranged the bath, vanity and new toilet so they would all fit while making use of the plumbing that was already there. This avoided the considerable cost of relocating water and waste lines in a room we knew would one day be demolished.
Working with the existing services required one small compromise. The bath used the former basin supply, so it took a long time to fill. For a temporary bathroom, that inconvenience was easy to accept, especially when it meant we could have a much needed indoor toilet without an expensive plumbing overhaul.
We chose large white wall tiles partly for their clean, simple appearance and partly because they were economical to install. One useful lesson was that tilers charge for their time, not by the tile. Larger tiles cover an area faster, so they can reduce the overall labour cost.
We also stopped the wall tiles at a practical height rather than taking them all the way to the ceiling. It gave the wet areas the protection they needed without paying for extra materials and labour that would eventually be pulled out.
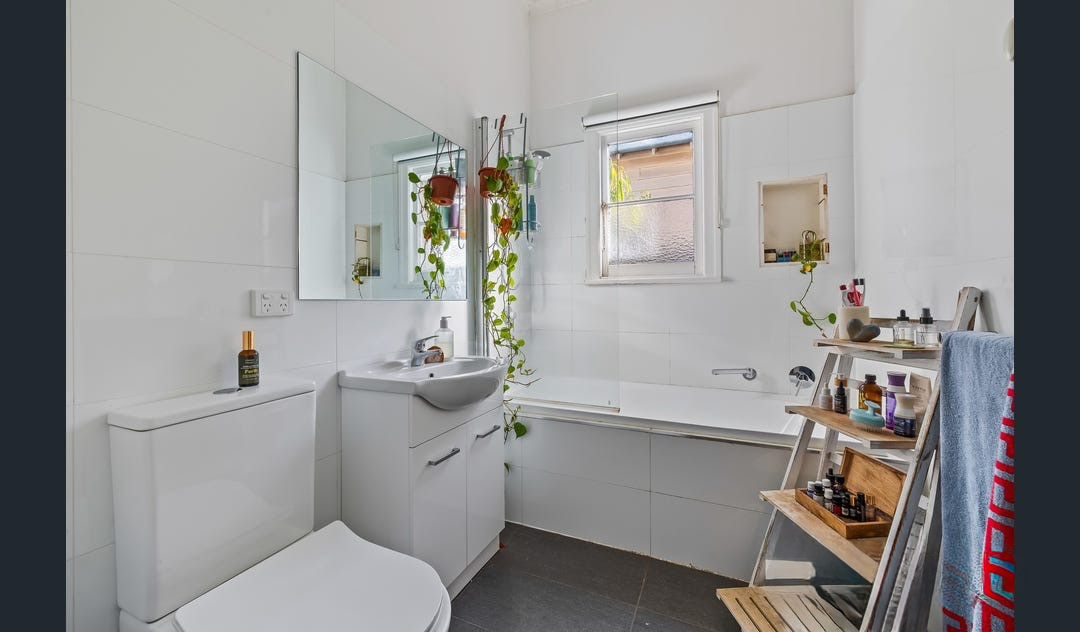
A practical vanity and recessed shower niche added storage, while the charcoal floor grounded the otherwise light palette.
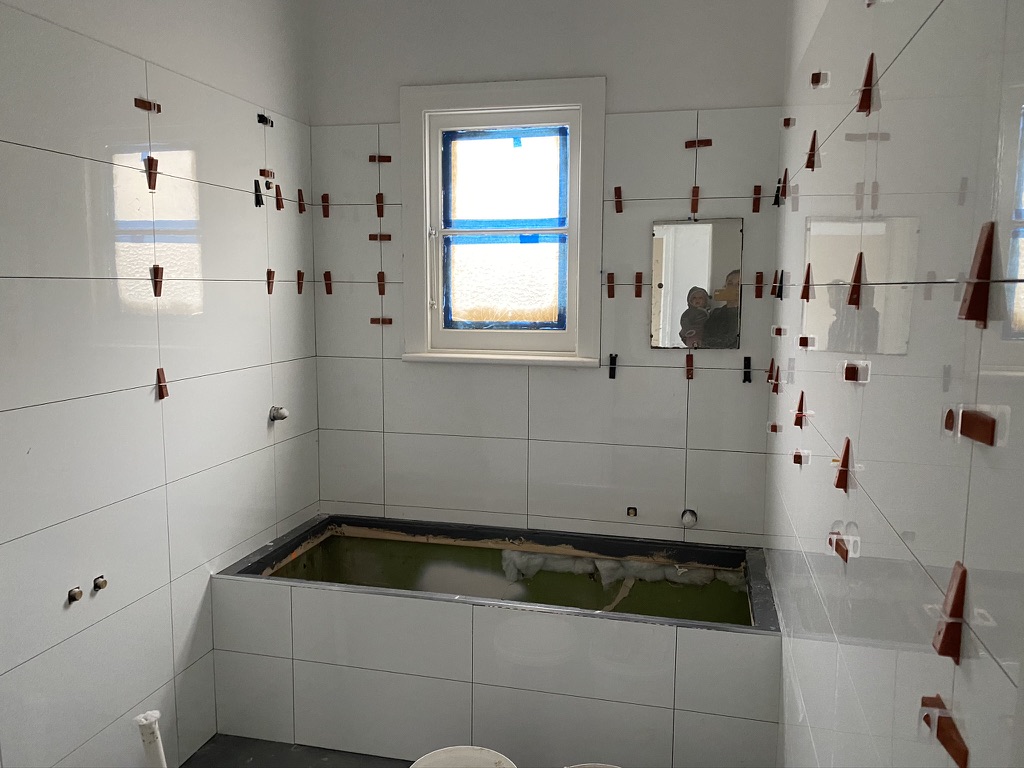
Retaining the existing plumbing points kept our bathroom costs much lower than installing new points, so recording the layout decisions early was particularly useful. The Home Renovation Project Planner is designed to help keep the details together.
The result
The room now feels calm, clean and far more generous, even though its footprint and plumbing positions have not changed. More importantly, the house finally has an indoor toilet that works for family life. The renovation does exactly what this stage of the house needs without sinking a disproportionate amount of money into a temporary location.
What we’d do again
For a temporary renovation, we would again begin with the services already in place, accept small compromises that do not affect safety, and spend only where it improves daily life. We would also choose tile size and wall coverage with both the tiler’s labour time and the tile price in mind.
More from Great Ocean Road Living