Bedroom renovation
How We Created a Wardrobe When There Was No Space for a Walk In Robe
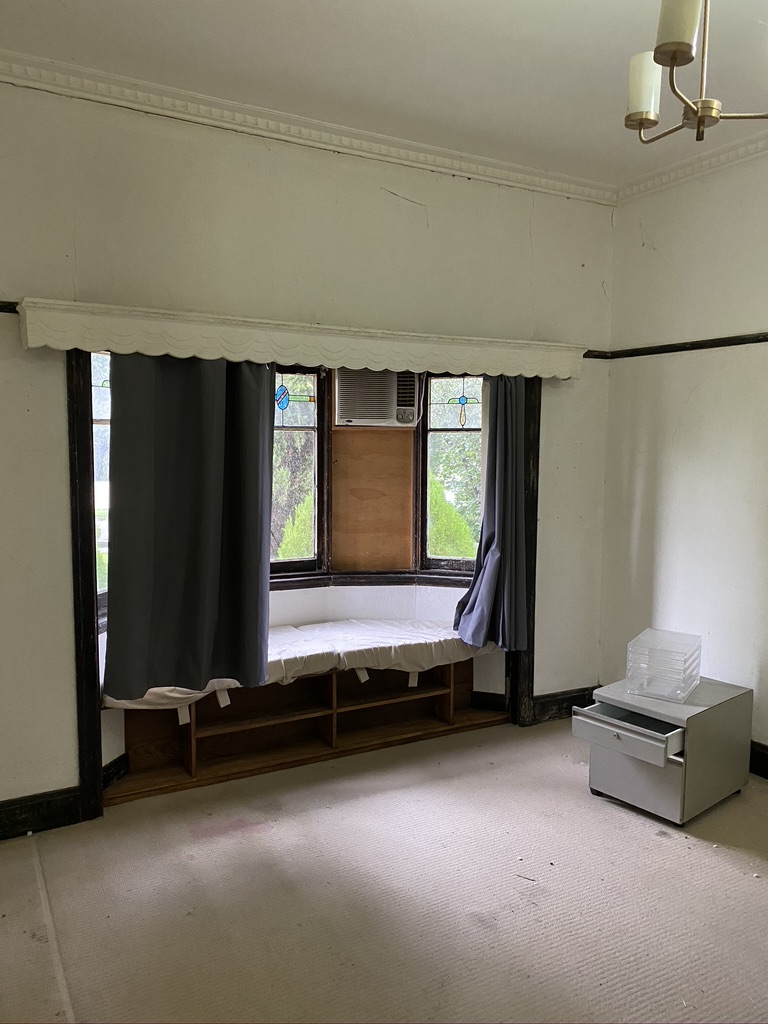
The Problem
When we bought our home, we knew we were taking on a renovation project. Built more than 100 years ago, the house was full of character, but it also came with the challenges you would expect from a home of its age. One of those was that none of the bedrooms had built in wardrobes, so even the largest bedroom had nowhere sensible to put clothes, shoes or everyday belongings.
Like many people renovating an older home, we dreamed of having a walk in robe. Our bedroom sits at the front of the house and is covered by a heritage overlay. Creating another room would have meant pursuing a structural extension, changing the existing footprint and spending a considerable amount of money. For this stage of the renovation, that did not feel like the right answer.
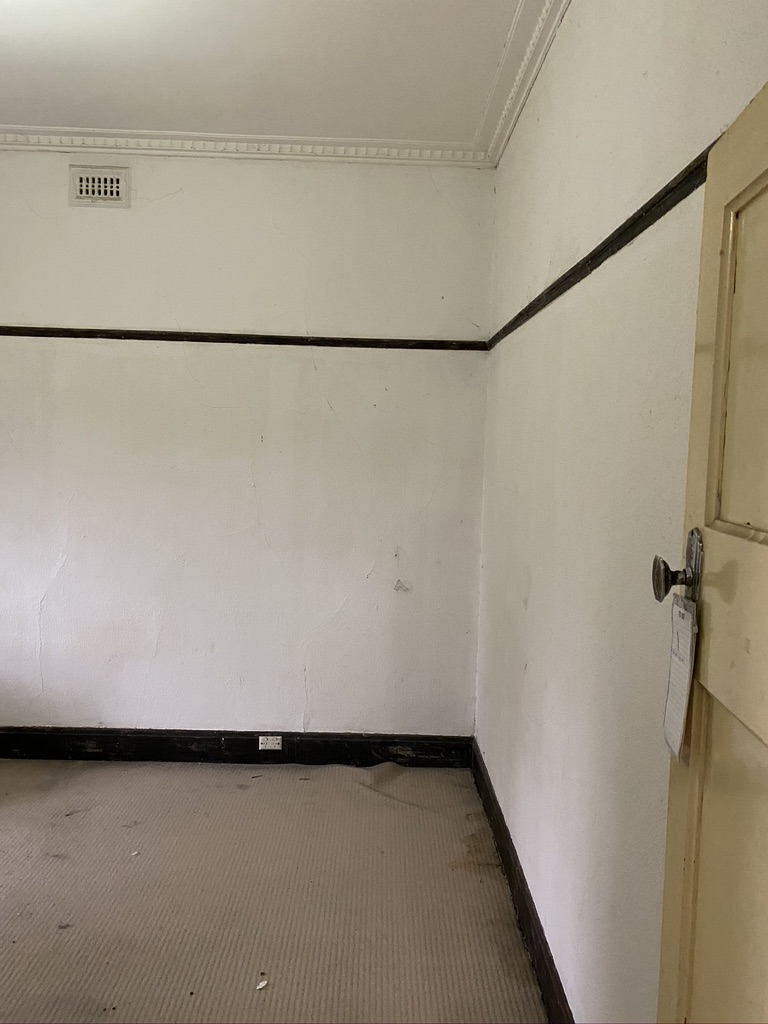
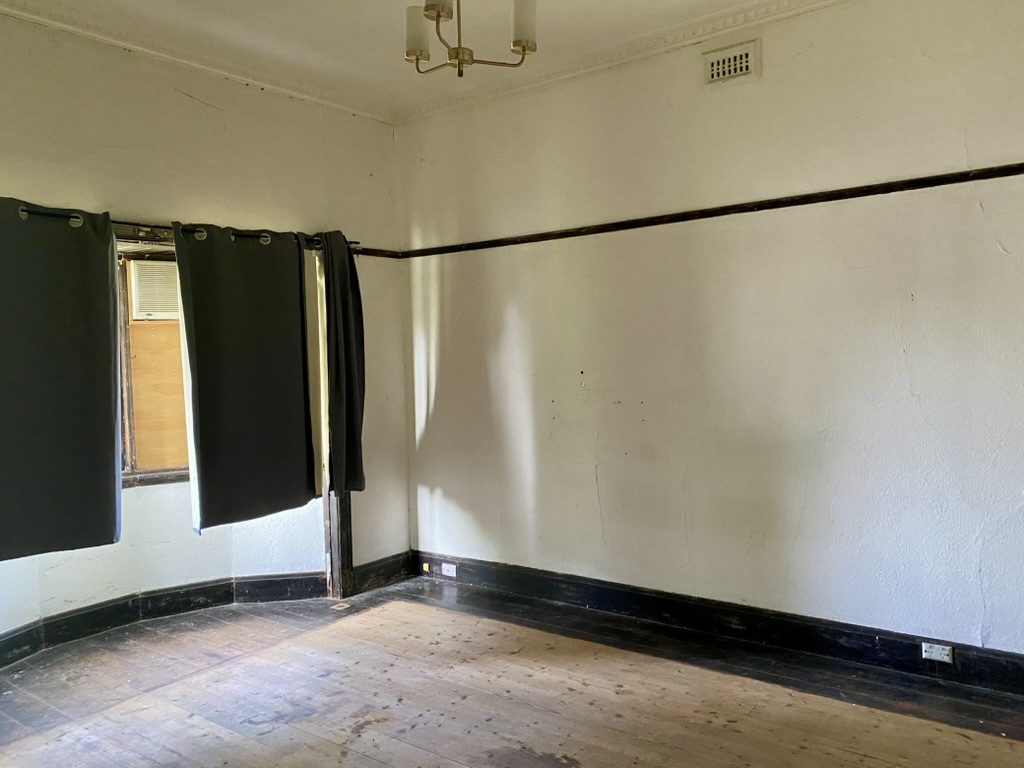
Before we moved in, we almost completely gutted the house because nearly everything needed updating. We always planned a more substantial renovation in the future, but first we needed the house to be comfortable and functional. The immediate challenge was to create enough useful storage without changing the structure of the room or spending money that would limit our later plans.
That constraint pushed us towards a solution that suited the house better. Instead of trying to force a separate dressing room into the floor plan, we decided to use one full wall of the existing bedroom. The idea was simple: make the most of the generous ceiling height, plan every section around what we actually owned, and make the finished wardrobe feel calm rather than imposing.
Choosing a Flexible System
We considered custom cabinetry, freestanding wardrobes and a simple rail system before deciding that a modular wardrobe would give us the best balance of cost, flexibility and storage. Custom joinery would have looked beautiful, but it was difficult to justify for a room that may change during a future renovation.
I also wanted a solution that I could plan and assemble myself. A modular system meant I could combine frames, shelves, drawers and hanging space in the proportions we needed, rather than accepting a standard wardrobe layout. It also allowed us to work gradually and make adjustments before everything was fixed in place.
The most useful part of this decision was not the brand of the wardrobe. It was being able to treat the whole wall as one storage area. By using the available width and height, we gained the capacity of a walk in robe without giving up any floor space to create a separate room.
For anyone considering something similar, I would start with the room and your belongings rather than the product catalogue. Measure the wall carefully, note windows, power points, picture rails and skirting boards, then work out how much long hanging, short hanging, drawer and shelf space you genuinely use.
Designing the Wardrobe
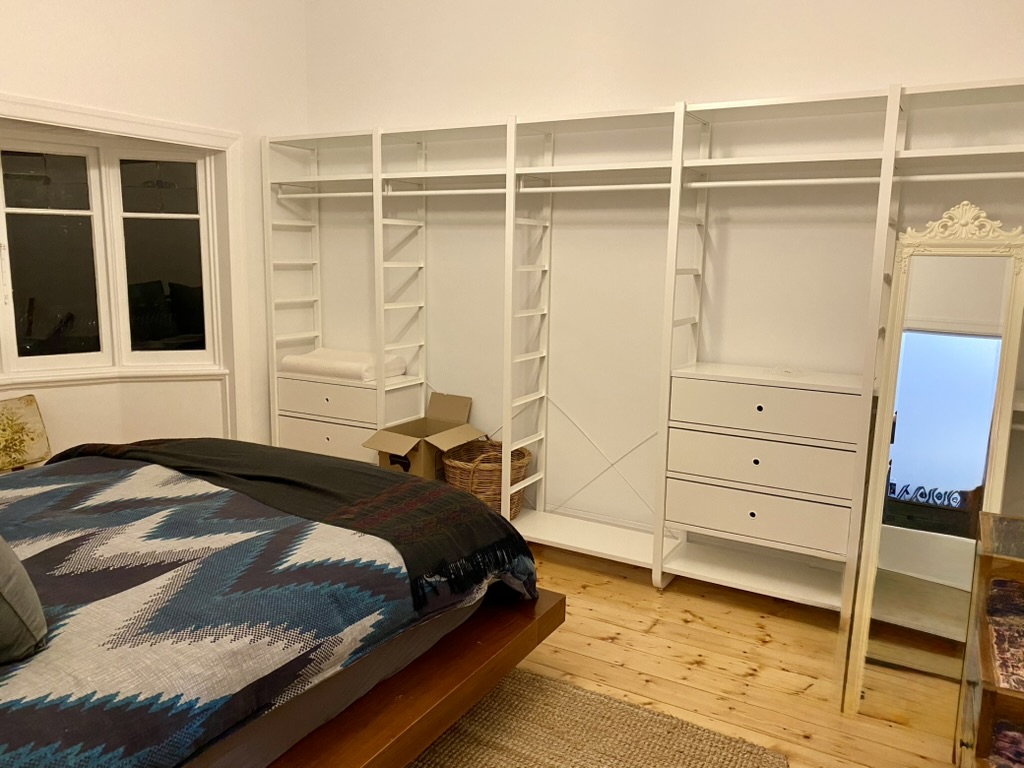
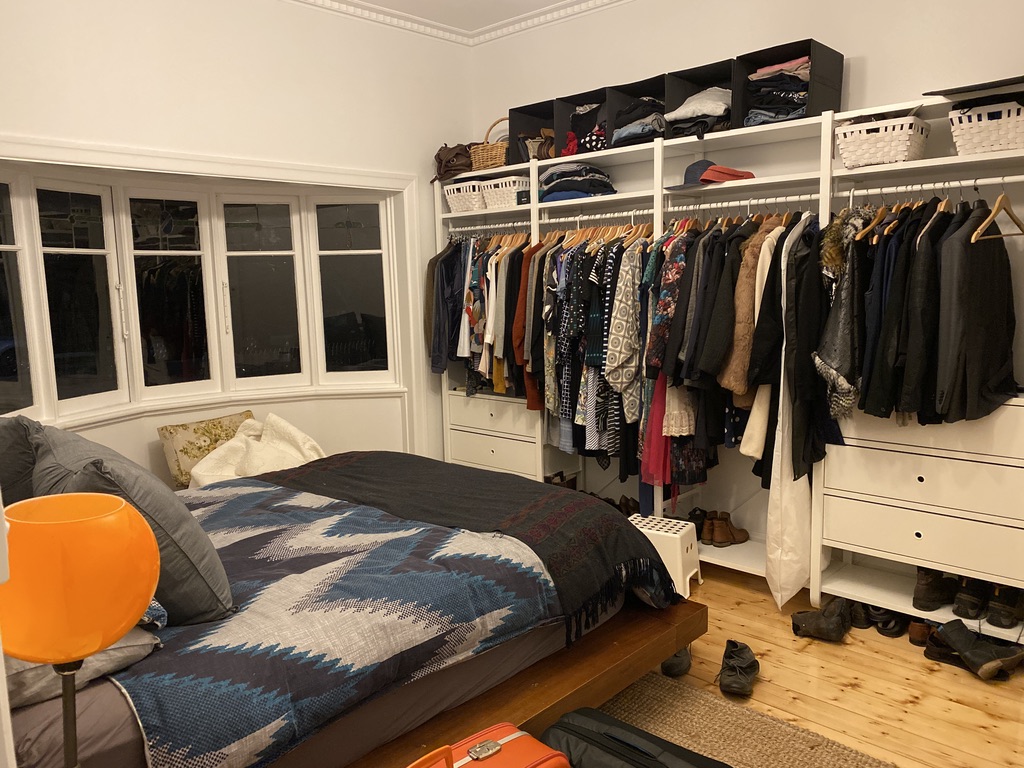
The wardrobe spans the entire wall, around 4.2 metres wide and from floor to ceiling, making use of space that had previously done very little. Its scale gives us an enormous amount of storage, but because it follows the proportions of the room it does not feel like a collection of separate pieces of furniture.
Inside, we designed the wardrobe around our own needs rather than creating two matching sides. My husband and I store clothes differently, so each side has its own combination of hanging space, drawers and shelves. That sounds obvious, but it is one of the decisions that has made the wardrobe work so well in daily life.
Before ordering anything, I counted the types of clothes we owned and thought about which things needed to be visible. Dresses and coats needed full height hanging space. Shirts and jackets could use shorter rails with drawers underneath. Folded clothes needed shelves that were easy to reach, while baskets could hold smaller items that otherwise create clutter.
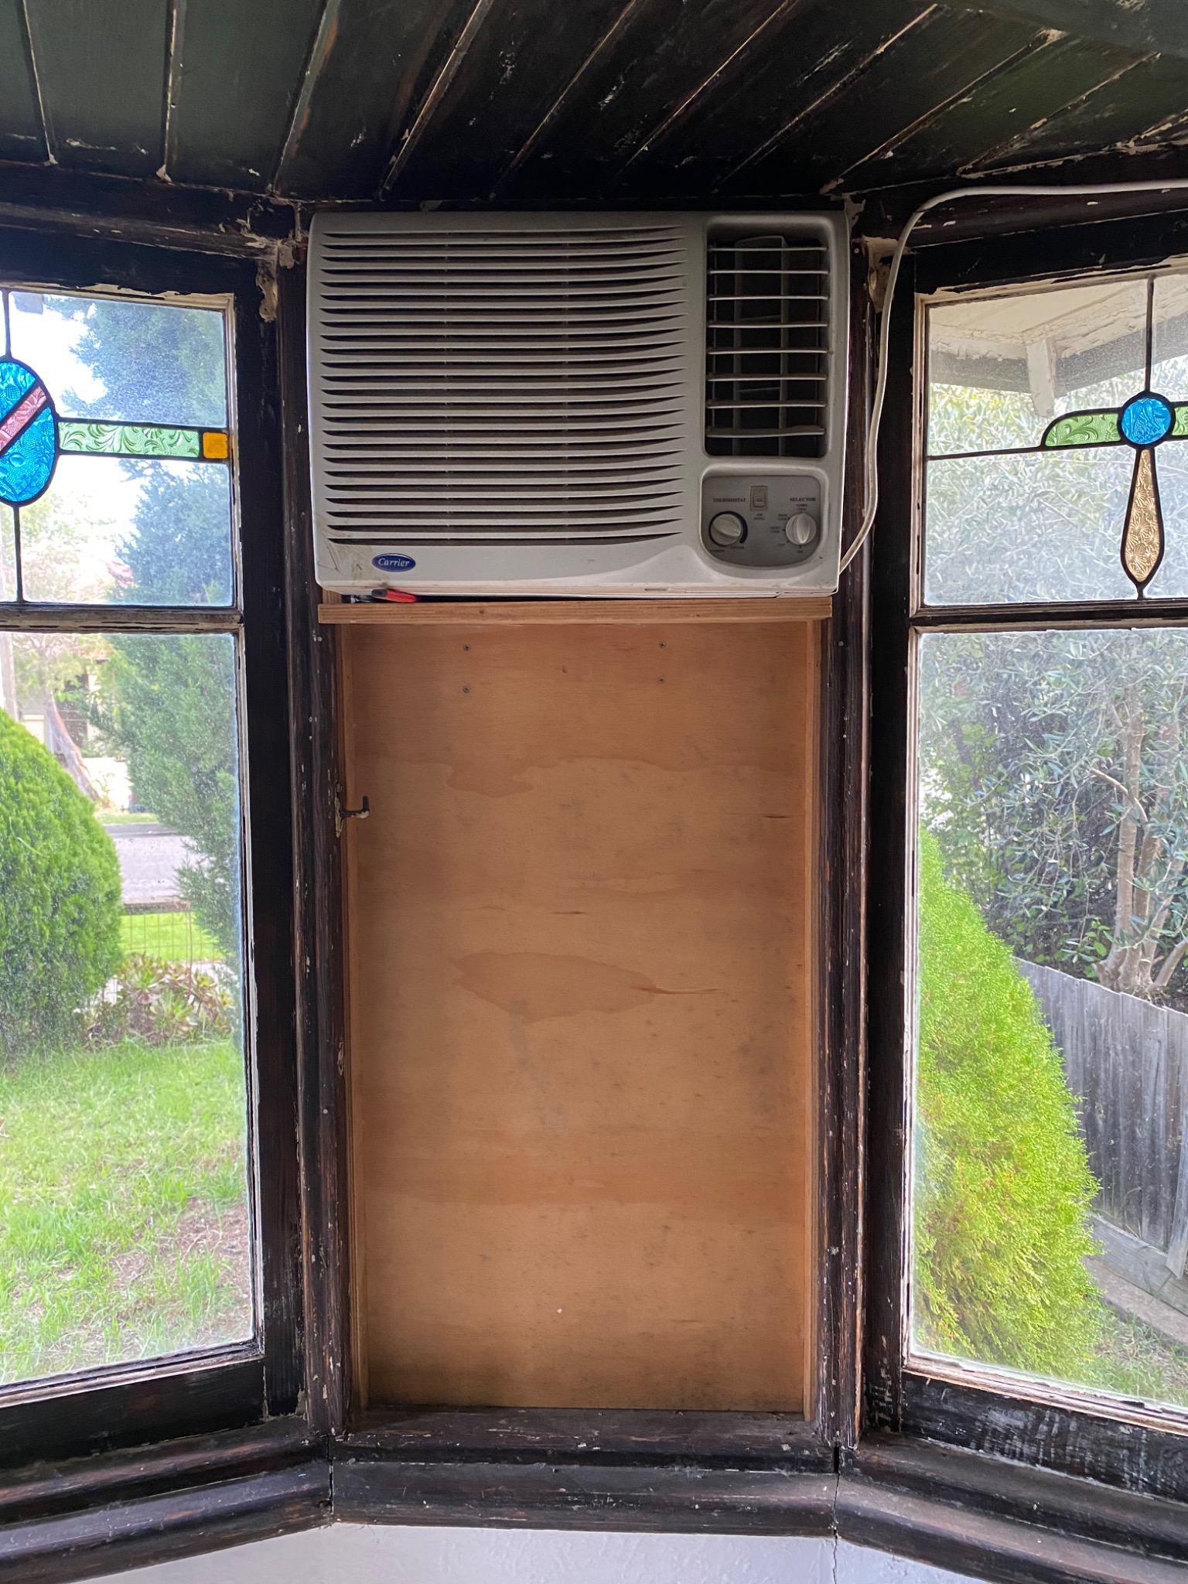
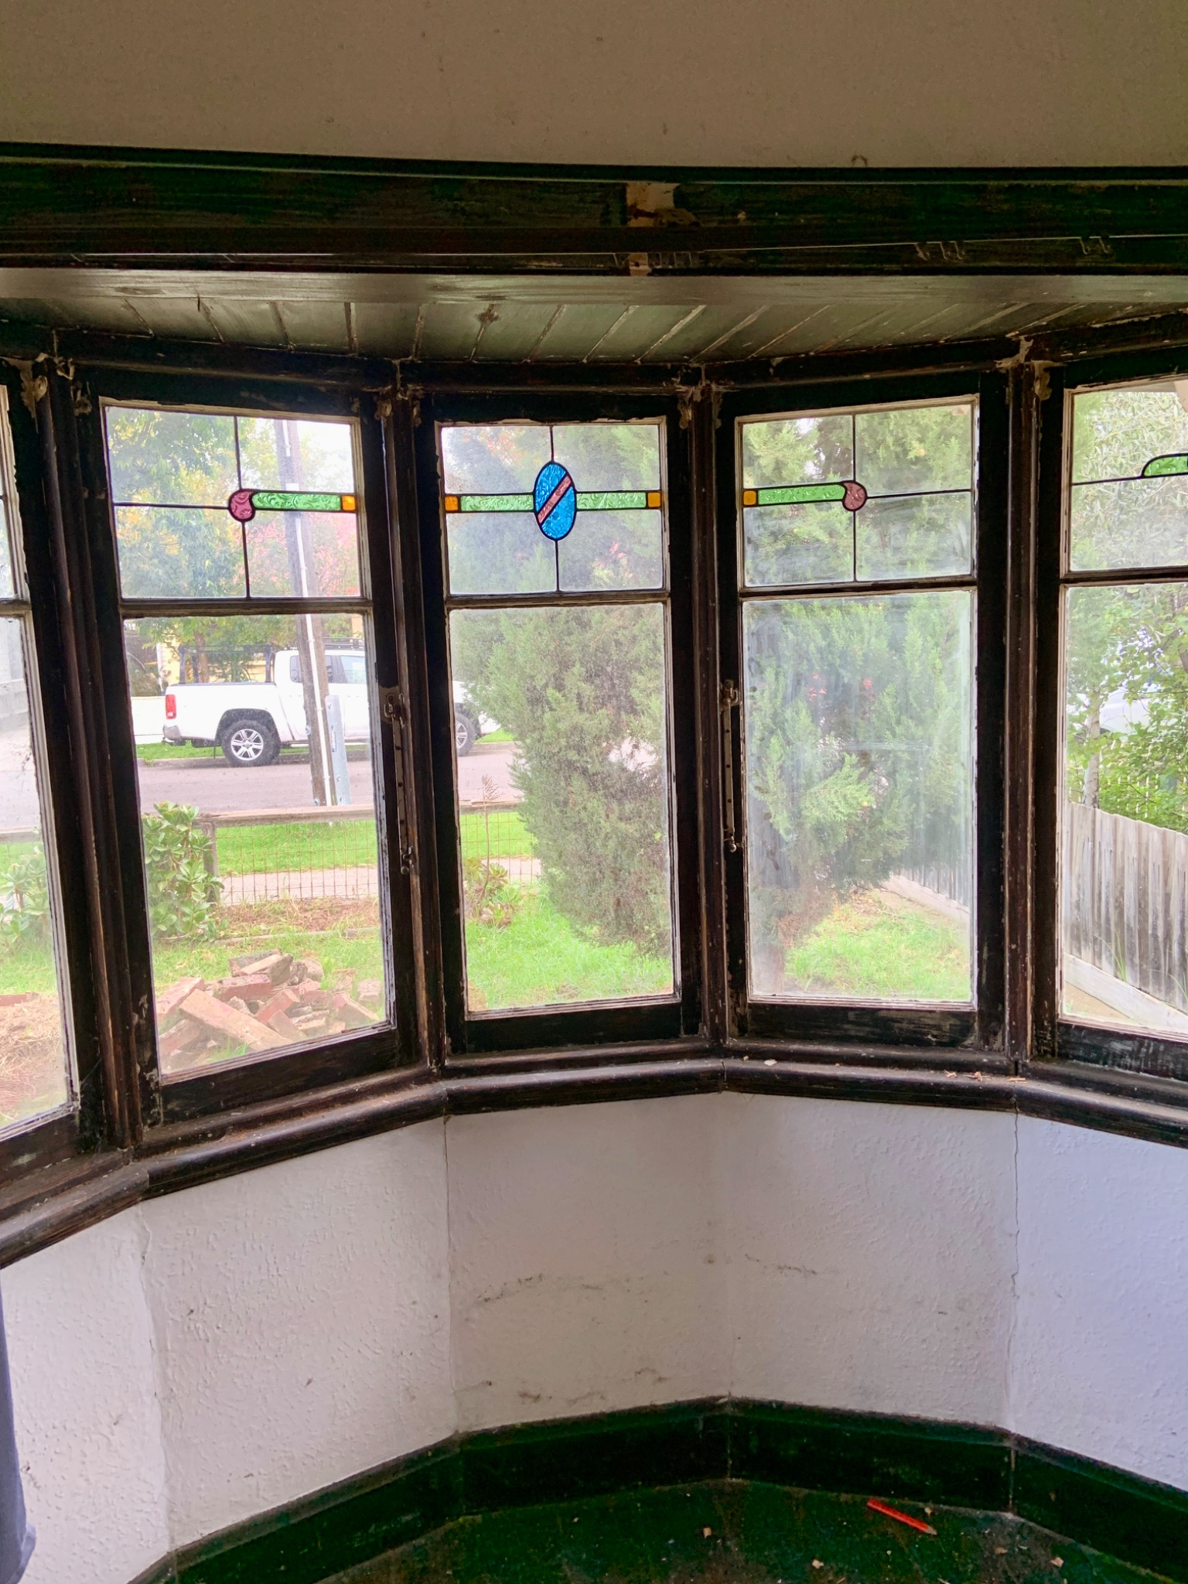
I was also able to use the wall space before the window, tucking the wardrobe neatly into the existing recess so it sits flush rather than projecting awkwardly into the room. Careful measuring made the difference here. Using an awkward section of wall helped the finished installation feel considered, almost as though it had always belonged in the house.
Accurate room and product measurements were essential before ordering the IKEA PAX frames and planning the wall to wall wardrobe. The Home Renovation Project Planner is designed to help keep the details together.
The Curtain That Changed Everything
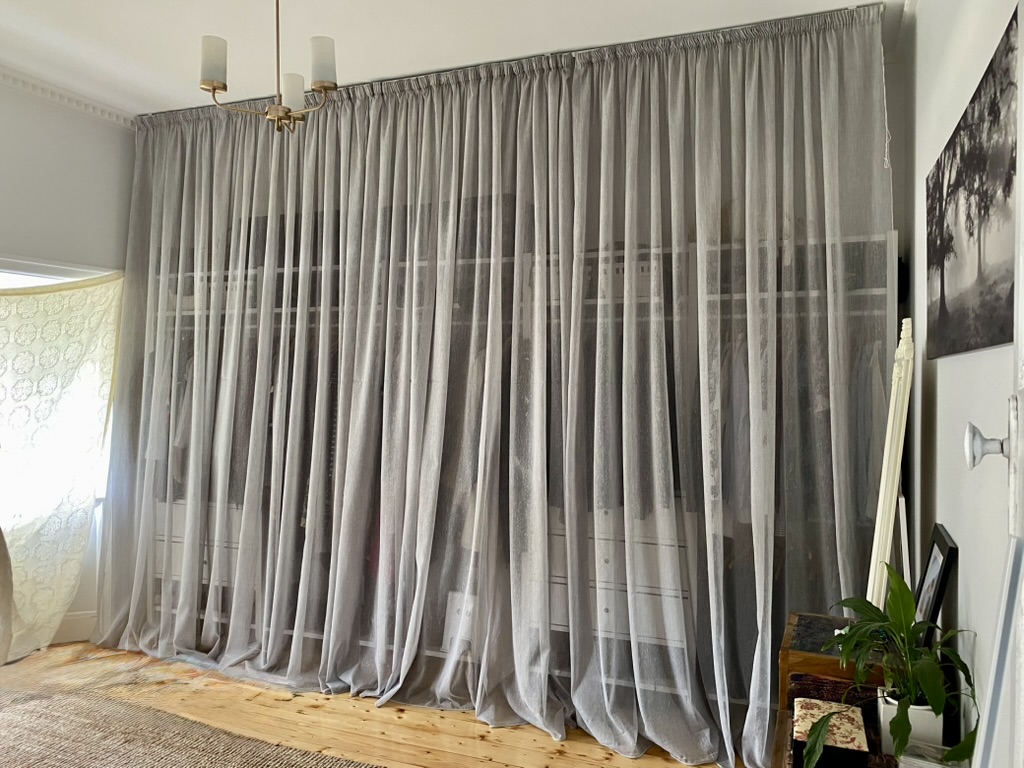
One of my favourite features is not the wardrobe itself. It is the sheer curtain that runs across the entire front. We considered conventional doors, but across a wall this wide they would have introduced a lot of hard lines and required clearance every time we wanted to open a section.
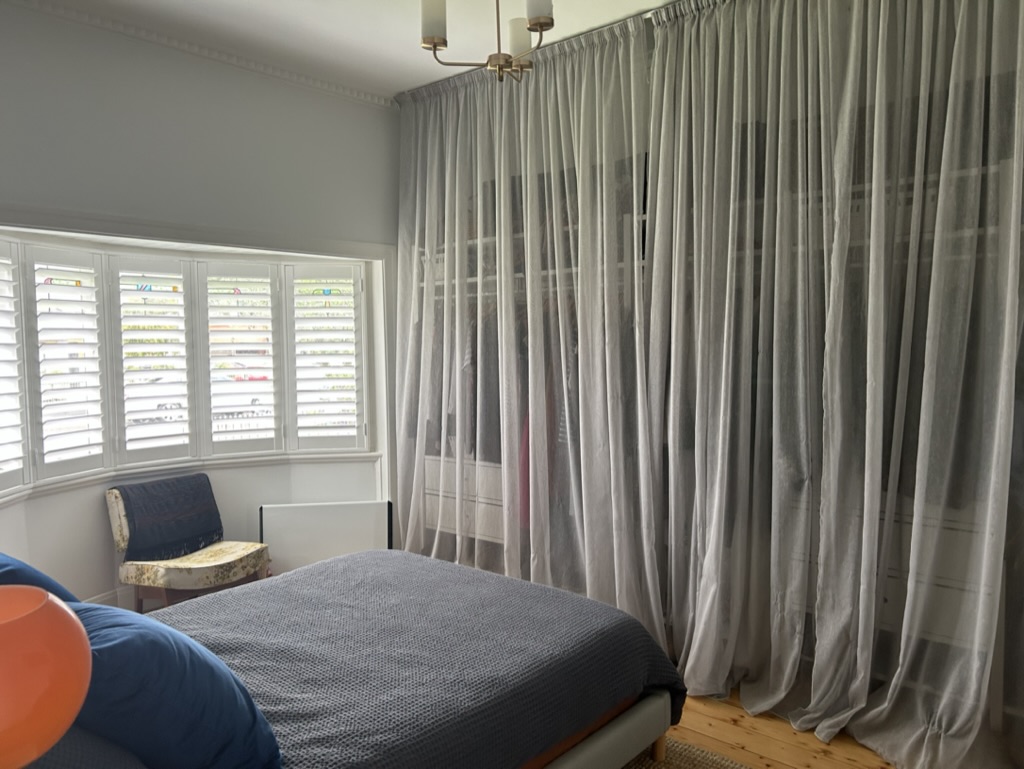
The curtain hides everything behind it without taking up extra room. When it is closed, the bedroom feels calm and uncluttered. When it is open, we can see the full wardrobe at once and reach every drawer, rail and basket without working around doors.
The sheer fabric also softens what could otherwise have been a very large and practical piece of storage. It moves gently, filters the view of the wardrobe and adds texture to a room that has mostly simple finishes. The result feels more like a wall of fabric than a bank of cupboards.
Running the curtain from close to the ceiling was important. It draws the eye upwards, suits the generous proportions of our old home and makes the room feel taller. It was a relatively simple decision, but it is the detail that made the whole solution feel elegant rather than merely functional.
Living With It
The biggest difference is that everything finally has its place. For the first time, all of our clothes fit into one dedicated area, which makes the bedroom far less cluttered and much easier to live in.
I still love being able to pull back the curtain and see everything at a glance. Clothes are easier to put away, drawers are easy to reach and we are not moving between several pieces of furniture to get dressed. The separate internal layouts also continue to suit the different ways we each use the wardrobe.
When the curtain is closed, the practical workings disappear and the bedroom feels peaceful and spacious. That balance between easy access and visual calm is what has made the design so successful for us.
Years later, I still appreciate the wardrobe every day. It did not give us the walk in robe we first imagined, but it solved the actual problem more simply and made better use of the room we already had.
What I Would Do Again
If I was starting this project again, I would spend the same amount of time planning the internal layout before buying anything. Think about how you actually use your clothes rather than copying someone else’s wardrobe. A beautiful arrangement is not useful if it gives you too much of one type of storage and not enough of another.
I would again design each person’s storage separately. Matching sides may look neat on a plan, but different combinations of rails, drawers and shelves have worked far better for us because our belongings and habits are not the same.
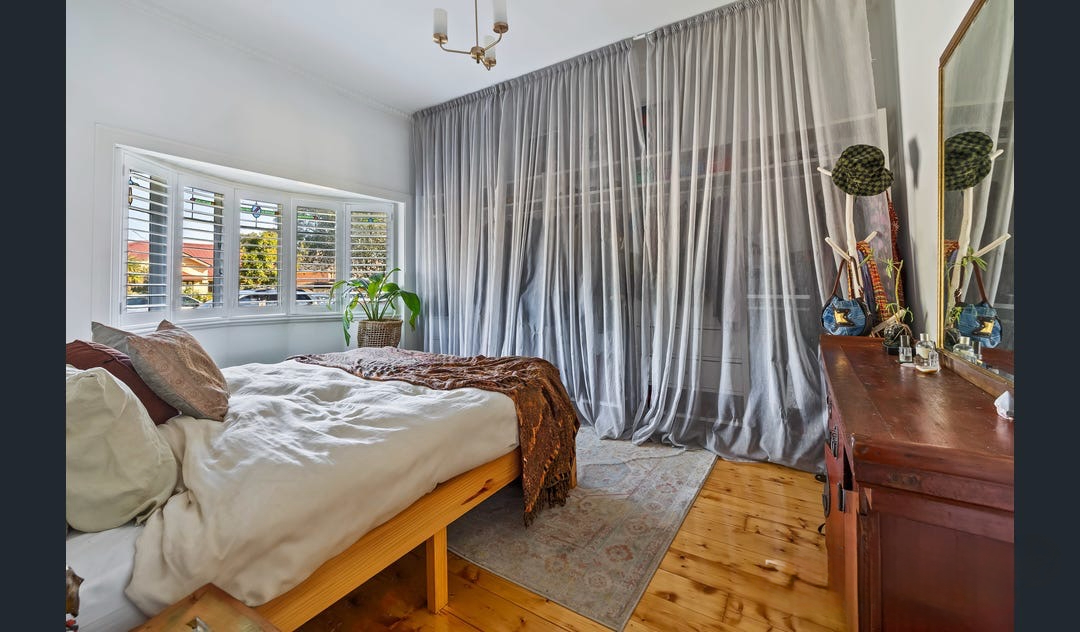
I would also encourage people not to dismiss curtains as an option. They hide everything beautifully, do not need the clearance required by doors, soften the room and can cover a very wide area without making the wall feel busy. Choosing a ceiling height curtain helped make an affordable storage system feel much more considered.
Finally, measure every part of the room carefully and look for opportunities in recesses, corners and awkward wall sections. In an older house, walls and floors are not always perfectly straight, so allow enough room to assemble and level each section rather than relying on a single measurement.
For us, the project delivered exactly what we needed: an elegant full wall wardrobe that respected the existing house, stayed within budget and gave us more useful storage than we thought the room could hold. The most important lesson was to design for the way we live, then use simple materials to make that practical solution feel at home.
More from Great Ocean Road Living