Renovation
How We’re Reusing Almost Everything in Our Renovation and Saving Around $150,000
When we started planning this renovation, we thought a large part of the downstairs of the house could stay more or less as it was. That turned out not to be the case. As we got further into the planning process, we found out that we needed to rethink a much bigger part of the house than we had originally expected. We could have treated that as an opportunity to rip everything out and start again. But a lot of what is already here is really good. The bathrooms are only a few years old. The fittings are beautiful. The kitchen is good quality. The floors, doors, windows, wardrobes, lights and appliances don’t need replacing. Replacing the kitchen and three bathrooms alone could easily cost us $150,000. So instead of starting again, we’re changing the house while trying to reuse almost everything in it.
We started with how we want the house to work
One thing I’ve learned from working as a project manager is that you need a master plan before you start doing things. This house is a pretty good example of why.
It had been renovated in bits and pieces before we bought it. A lot of those individual spaces are lovely, but as a whole, the house doesn’t make a lot of sense for us.
The kitchen is upstairs, looking straight out into the trees, which we love. But when we entertain, everyone ends up upstairs. Getting from the kitchen to the BBQ and pool area isn’t easy.
Our ensuite isn’t near our bedroom. The family bathroom has a bath but no shower. Some of the bathrooms are too cramped. We don’t have the wardrobes we need.
So before deciding what to replace, we went back to a much more basic question: how do we actually want to live in this house? The new plan is designed around that.
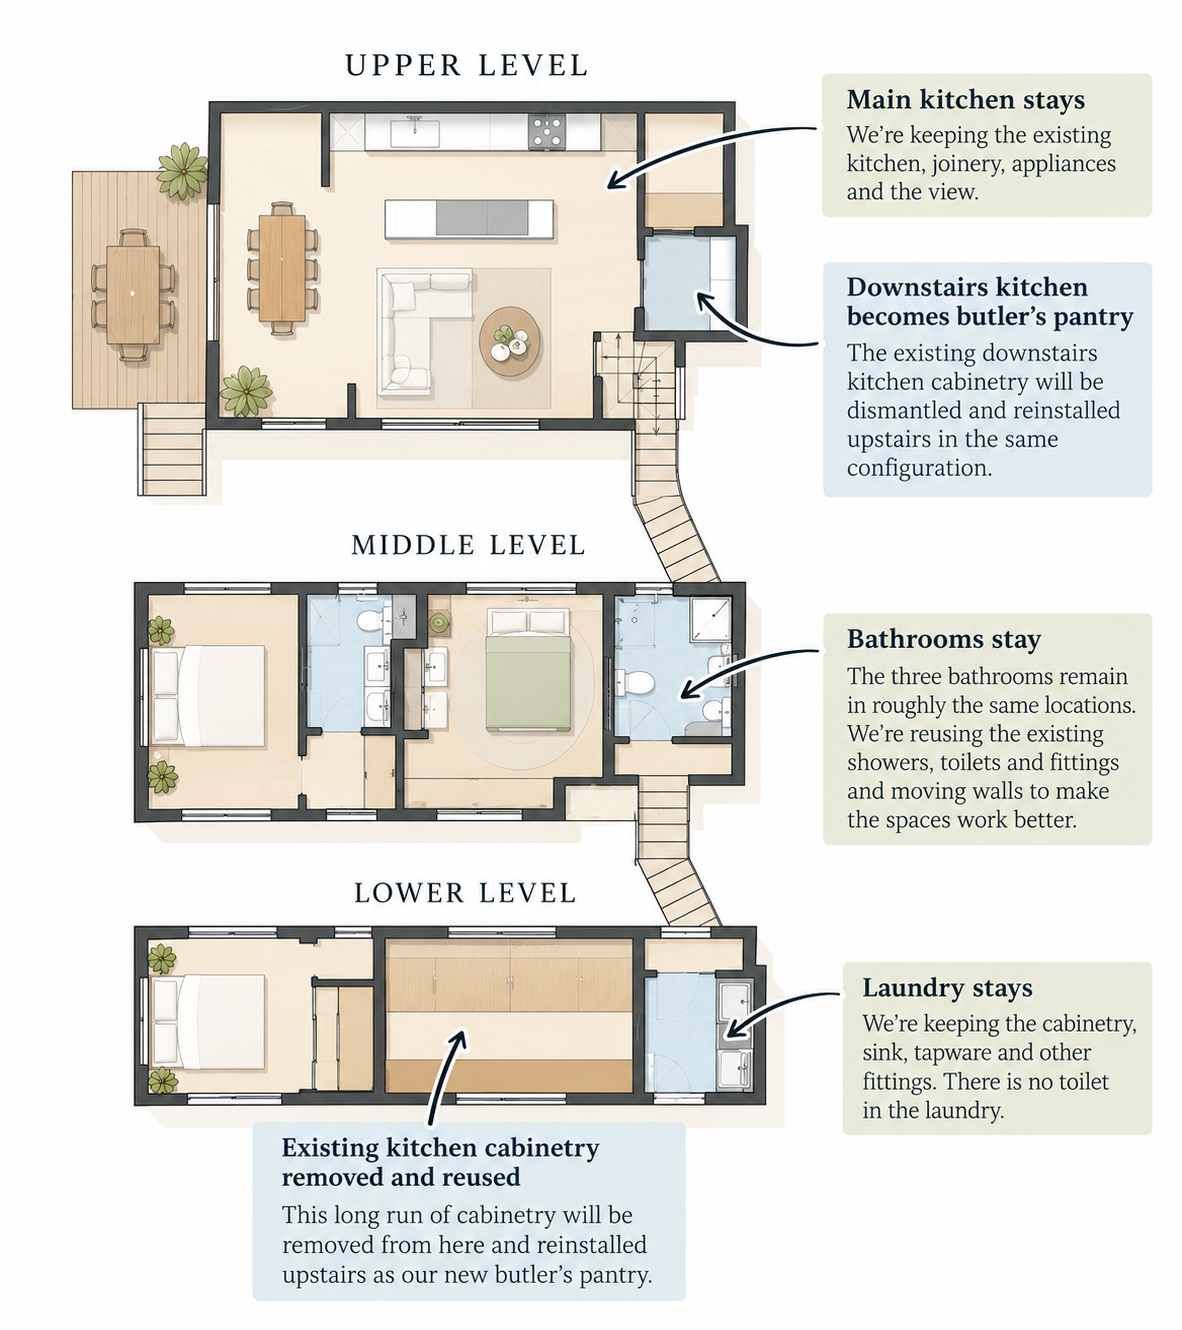
We’ll have private spaces on the middle and lower levels, while guests will be able to move through the public parts of the house without walking through bedrooms and family spaces. We’ll have better access between the upstairs kitchen and the pool and outdoor entertaining area via external stairs, and our everyday access will make more sense from the garage.
The aim isn’t to make the house bigger or fill it with new things. It’s to make the house we already have work properly.
I’m keeping the scope, decisions, quotes and approvals together as we work through our master plan. The earlier story about how I keep a home renovation project organised explains the approach I’m carrying into this renovation. It’s the same process that led me to create the Big Picture Renovation Planner, which is what I’m using to keep the overall house plan in view.
The bathrooms are staying
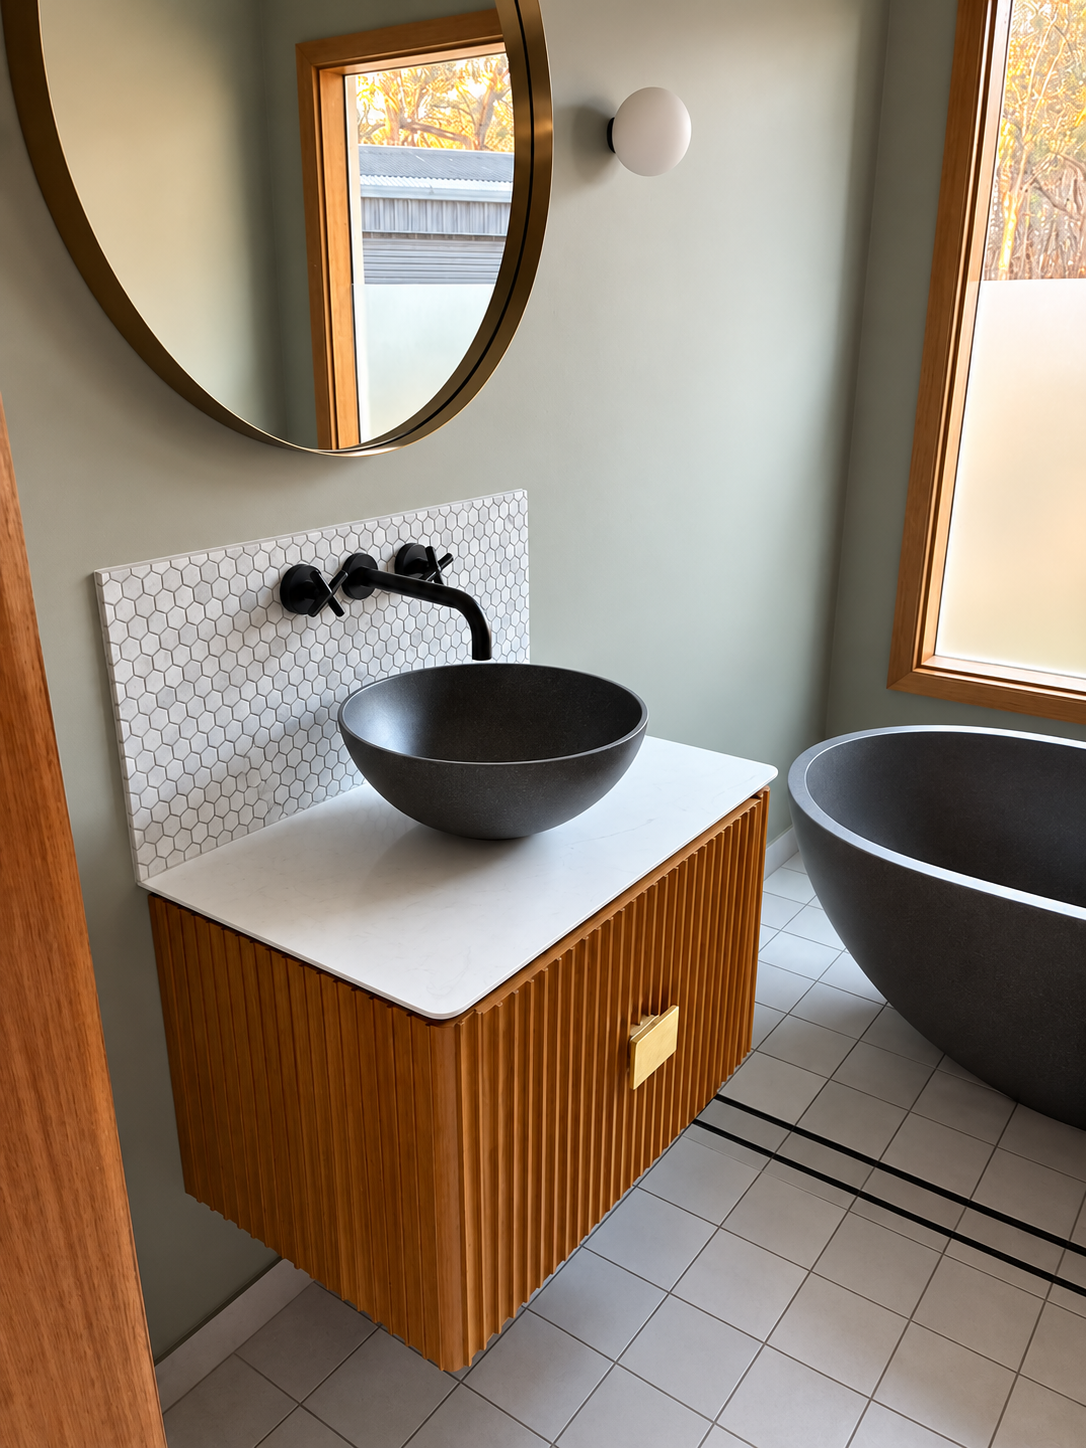
There would be absolutely no point in pulling out this vanity, basin, bath, tapware and fittings just because we’re doing a major renovation. They’re relatively new, we like them, and replacing them would be both expensive and wasteful.
Instead, we’re keeping the bathrooms in roughly the same locations and making the rooms work better around them. We’ll move some walls to give the bathrooms more space, change which rooms they connect to and reuse the two showers we already have.
It means the finished house can function quite differently without us buying three new bathrooms.
This is a lesson I’ve carried over from our first renovation. In our previous home, we created the family bathroom without moving the plumbing. Working with what was already there saved us from making the project bigger and more expensive than it needed to be. This time we’re applying the same thinking on a much bigger scale.
We’re working with the plumbing we already have
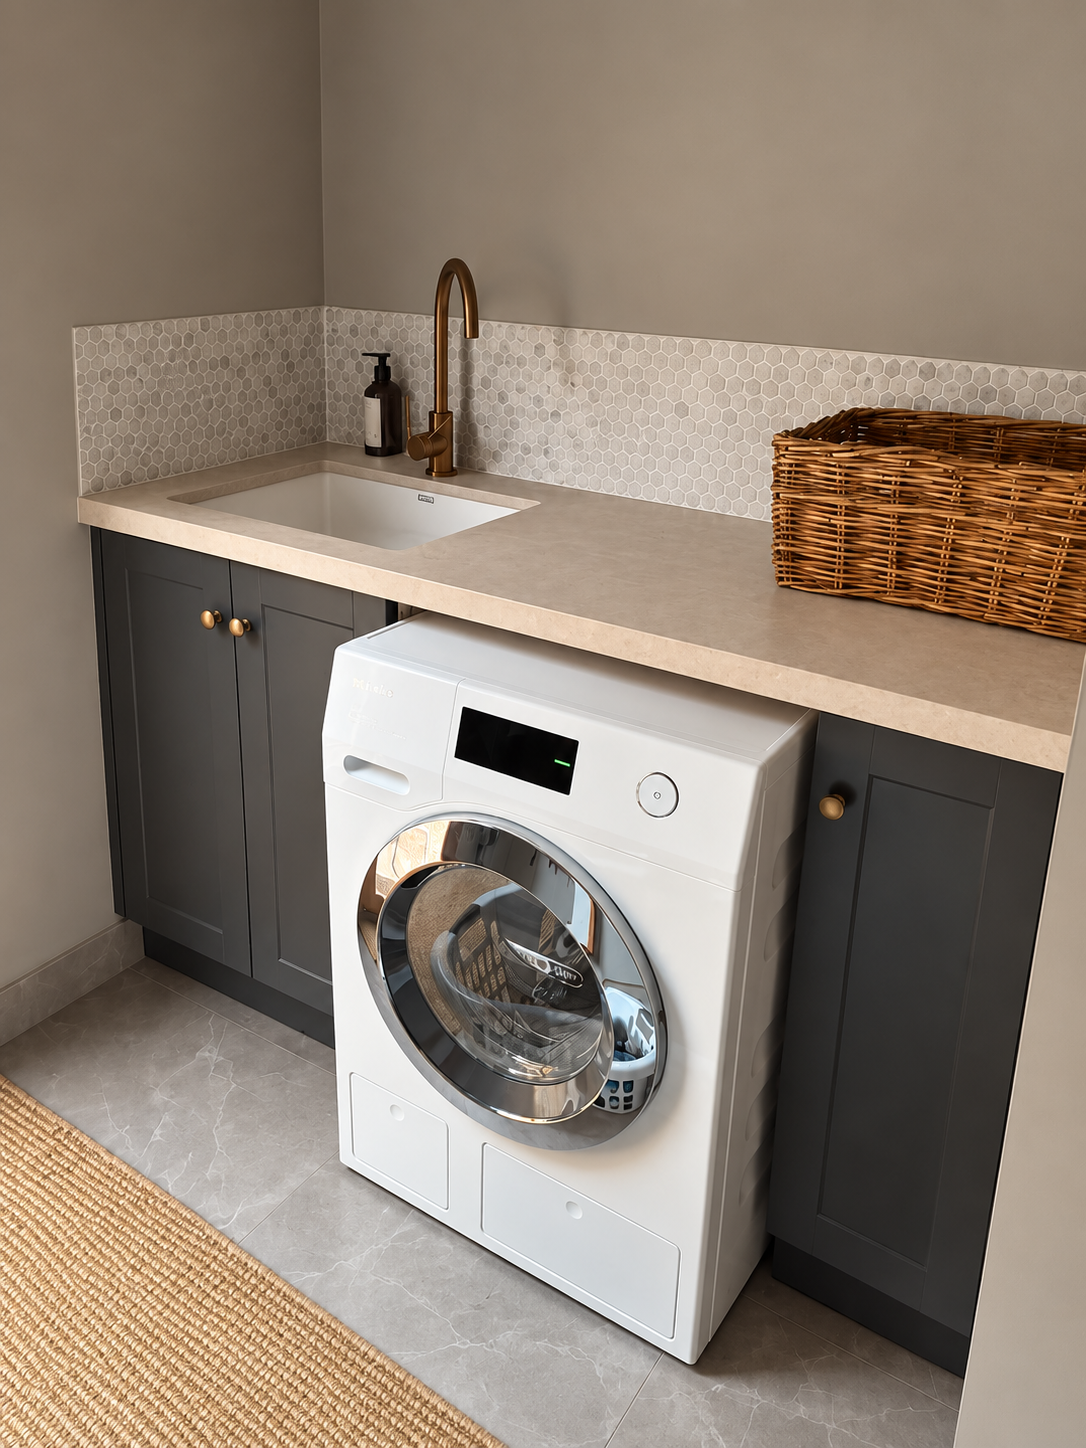
Moving a wall is one thing. Moving every pipe because you’ve decided the toilet would look better on the opposite side of the room is another.
We’re not trying to preserve the current floor plan at all costs. In fact, we’re changing quite a lot of it. But where we have good wet areas and existing plumbing, the new plan works with them rather than automatically relocating them.
The laundry is a good example. There isn’t anything wrong with the cabinetry, benchtop, sink or tapware. They don’t suddenly become rubbish because the rest of the house is being renovated. So they’ll stay.
It’s become a useful test for almost every decision we’re making: is there actually something wrong with this, or are we replacing it simply because we’re renovating?
Our downstairs kitchen is becoming a butler’s pantry
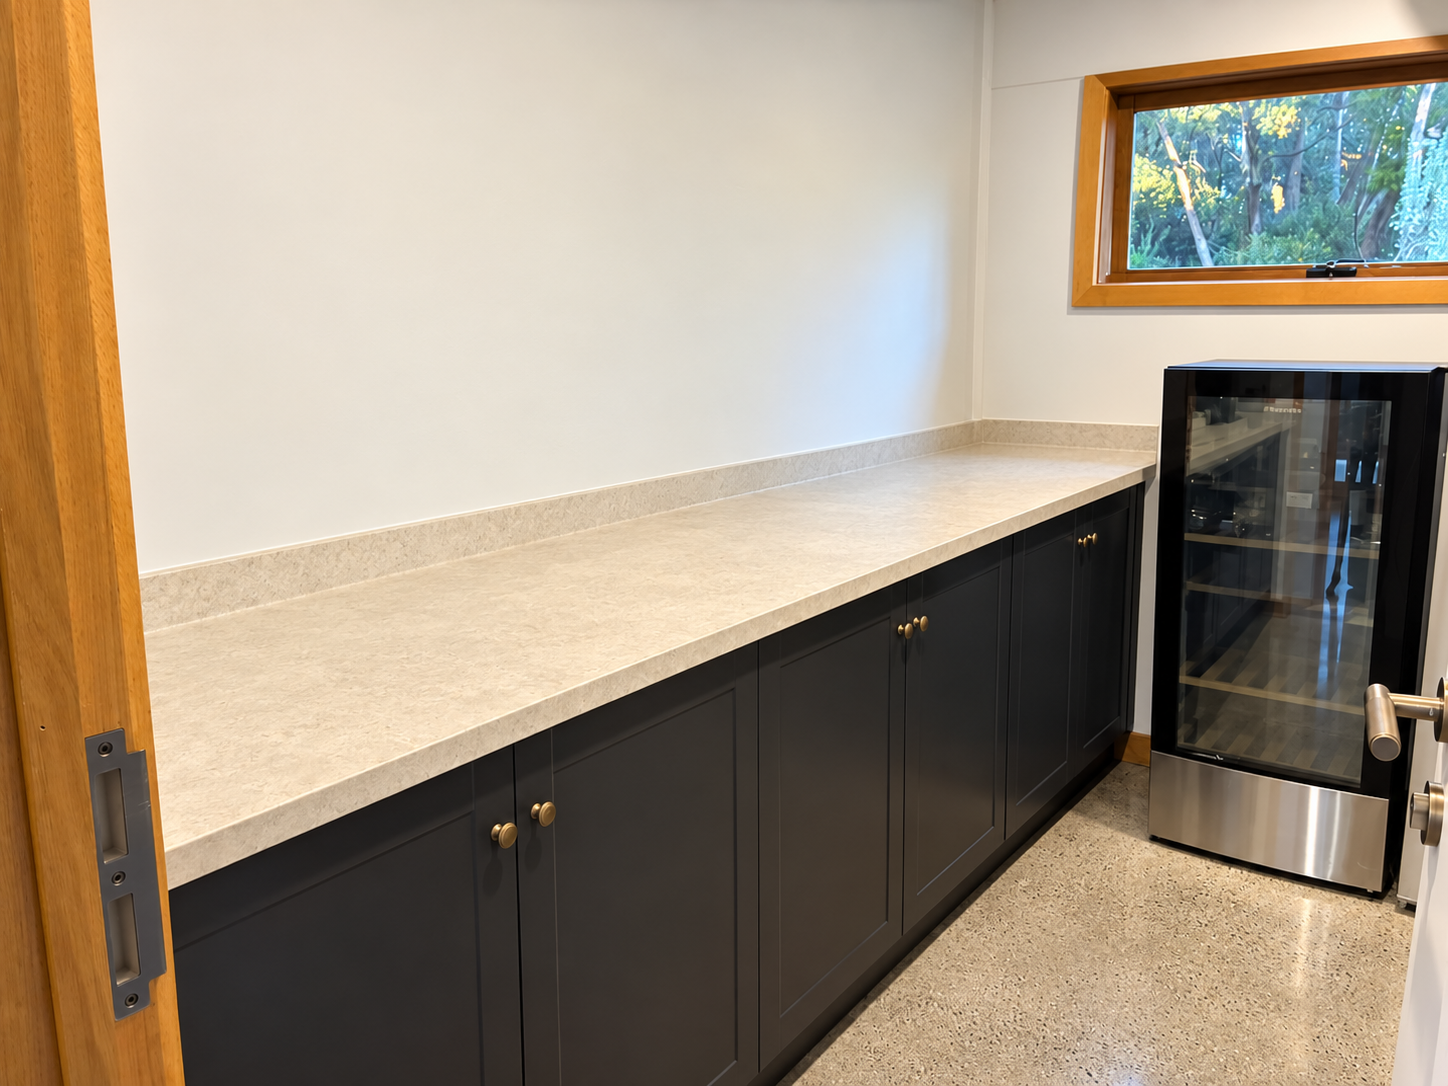
This is probably my favourite part of the reuse plan.
We currently have a long wall of kitchen cabinetry downstairs. Under the new floor plan, we won’t need a kitchen there anymore. But we do need a butler’s pantry upstairs.
Conveniently, the existing cabinetry is almost exactly what we need. The plan is to dismantle the whole run and reinstall it upstairs in the same configuration. Instead of buying another room full of cabinetry and benchtops, something we already own simply gets a new job.
There will obviously be costs involved in removing and reinstalling it, and we’ll only know exactly how straightforward that is once we get into construction. But I’d much rather start with the assumption that good materials can be reused than start by ordering a skip.
It reminds me of the recycled door we used in the kitchen of our previous home. That was another time an existing piece found a new job.
And the main kitchen isn’t going anywhere
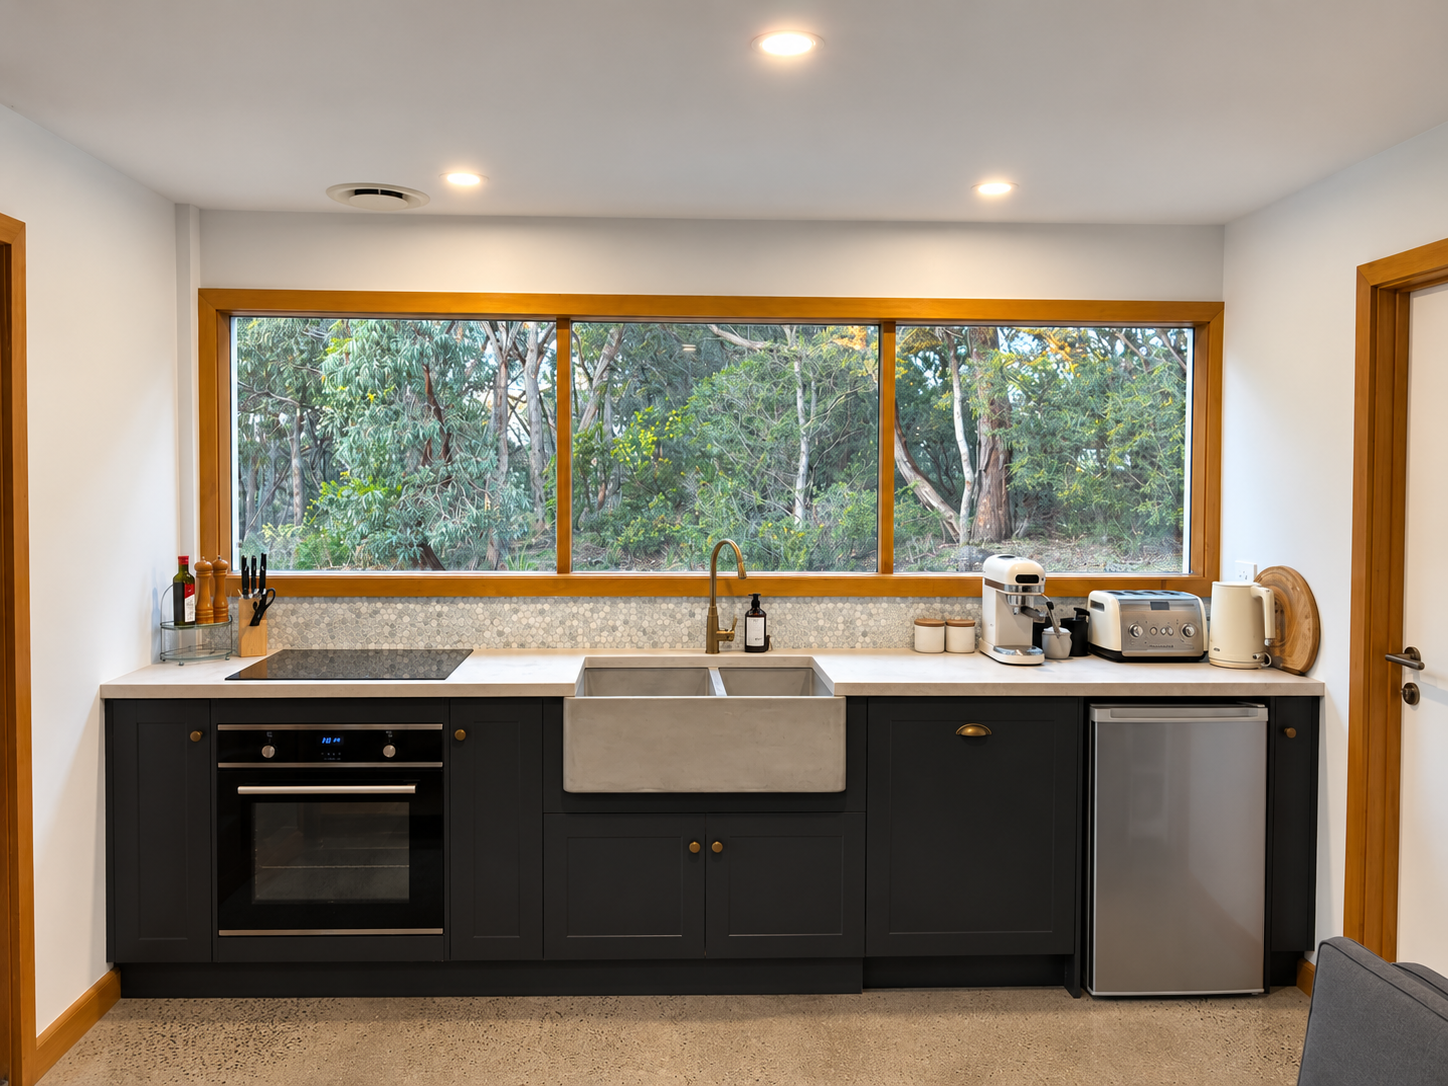
The kitchen is one of the things we love about this house. It’s upstairs, surrounded by trees, and we don’t want to change that. The problem isn’t the kitchen itself. It’s the way the rest of the house currently connects to it.
Our new plan keeps the kitchen where it is but makes it much easier to move between the kitchen, entertaining areas and pool.
That’s really the philosophy behind the whole renovation. We’re keeping the floors. We’re keeping the wardrobes and cabinetry we can use. We’re keeping doors, windows, light fittings and appliances. We’re keeping toilets, showers and bathroom fittings.
Some things will stay exactly where they are. Others will move somewhere completely different. But we’re trying very hard not to buy something we already own.
What could this actually save us?
We estimate that replacing the kitchen and three bathrooms could cost us at least $150,000.
That doesn’t mean we’ll simply have an extra $150,000 sitting in the bank at the end of the renovation. Reusing things isn’t free. Cabinetry has to be carefully removed and reinstalled. Walls are moving. Trades are still required. And until we’ve finished costing the project, we won’t know the final saving.
But it changes where we spend the renovation budget. I’d much rather put money into fixing the way the house works than spend it replacing a beautiful tap, toilet or vanity with another beautiful tap, toilet or vanity.
There’s an environmental argument for it too. These things aren’t at the end of their useful lives. Some are only a few years old. Sending them to landfill and buying essentially the same things again doesn’t make much sense to us.
We’re still at the beginning
We’re just about to submit our planning applications, so this isn’t one of those renovation stories where I can show you a perfect finished house at the end. There are still plenty of things that could change.
But the process of developing the master plan has already changed the way we’re approaching the renovation. Instead of asking “what do we want to replace?”, we’re asking “what do we actually need to change?”
For us, those have turned out to be two very different questions.